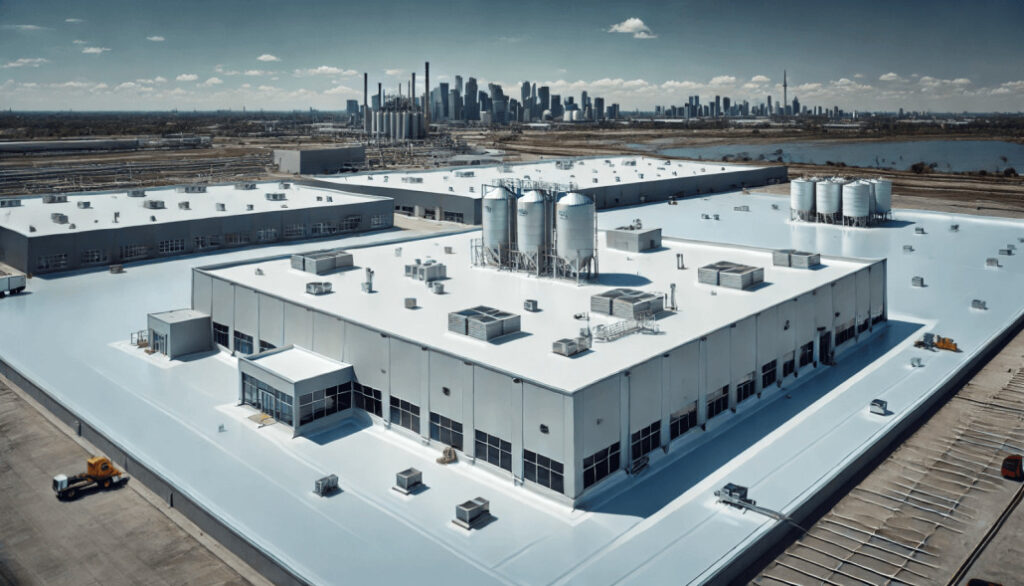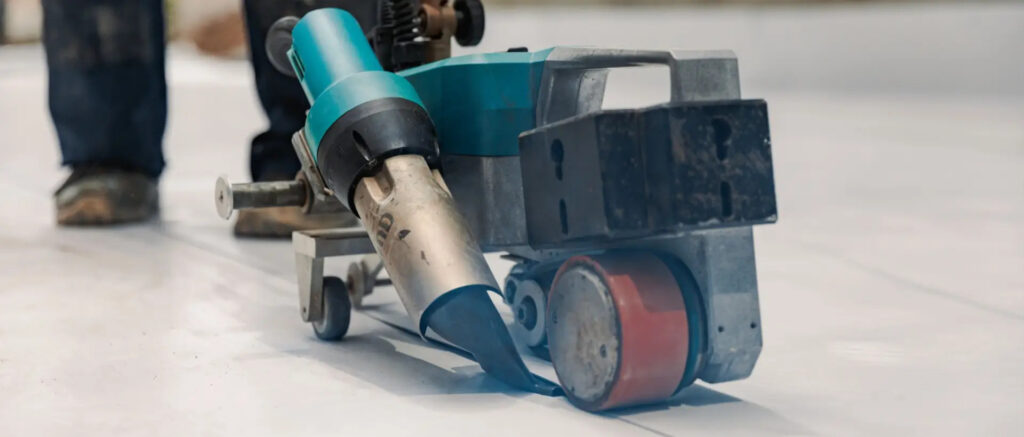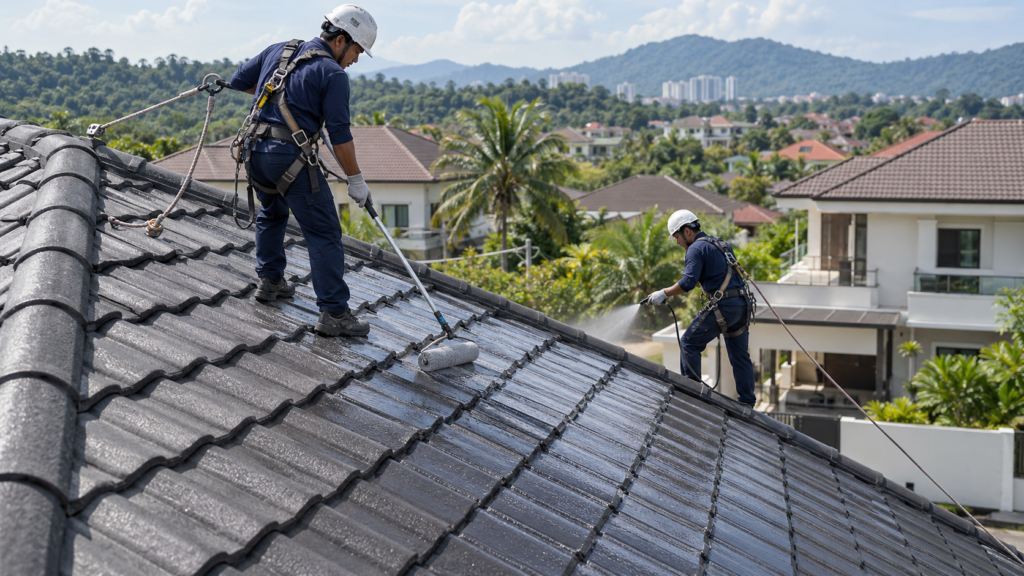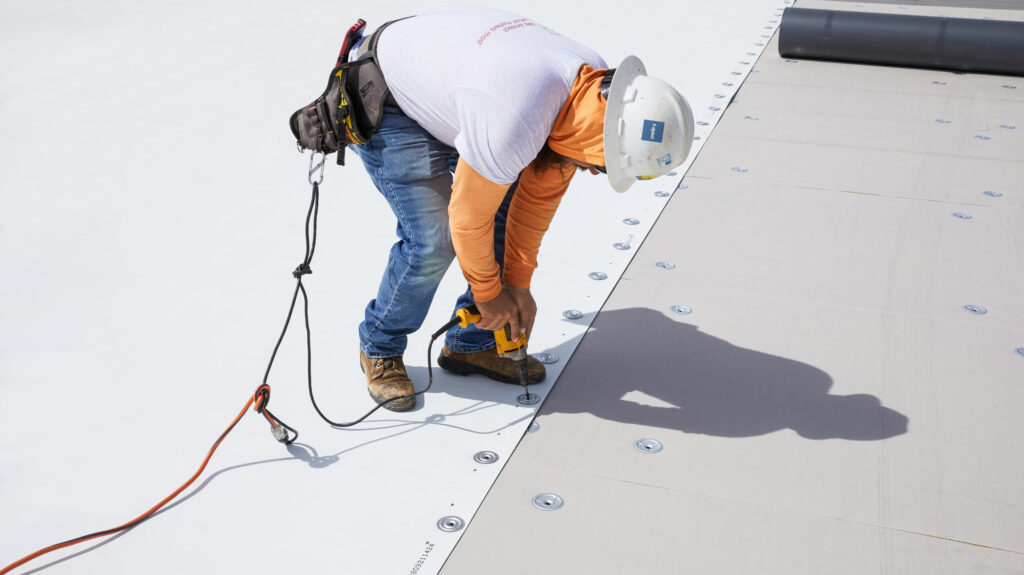
A drainage installation problem is not always obvious from the place where water appears. On a flat roof, podium slab, balcony, car park deck or external walkway, the visible ponding area may be only the final result of poor falls, blocked outlets, undersized discharge paths or failed waterproofing around pipe penetrations. Before installing extra drains or recoating the surface, a water management inspection should establish how water is supposed to move across the area, where it slows down, and which details are allowing moisture to stay in contact with the building.
A Water Management Inspection Starts by Mapping the Water Path
The first inspection question is not “where is the leak?” but “where should the water go?”
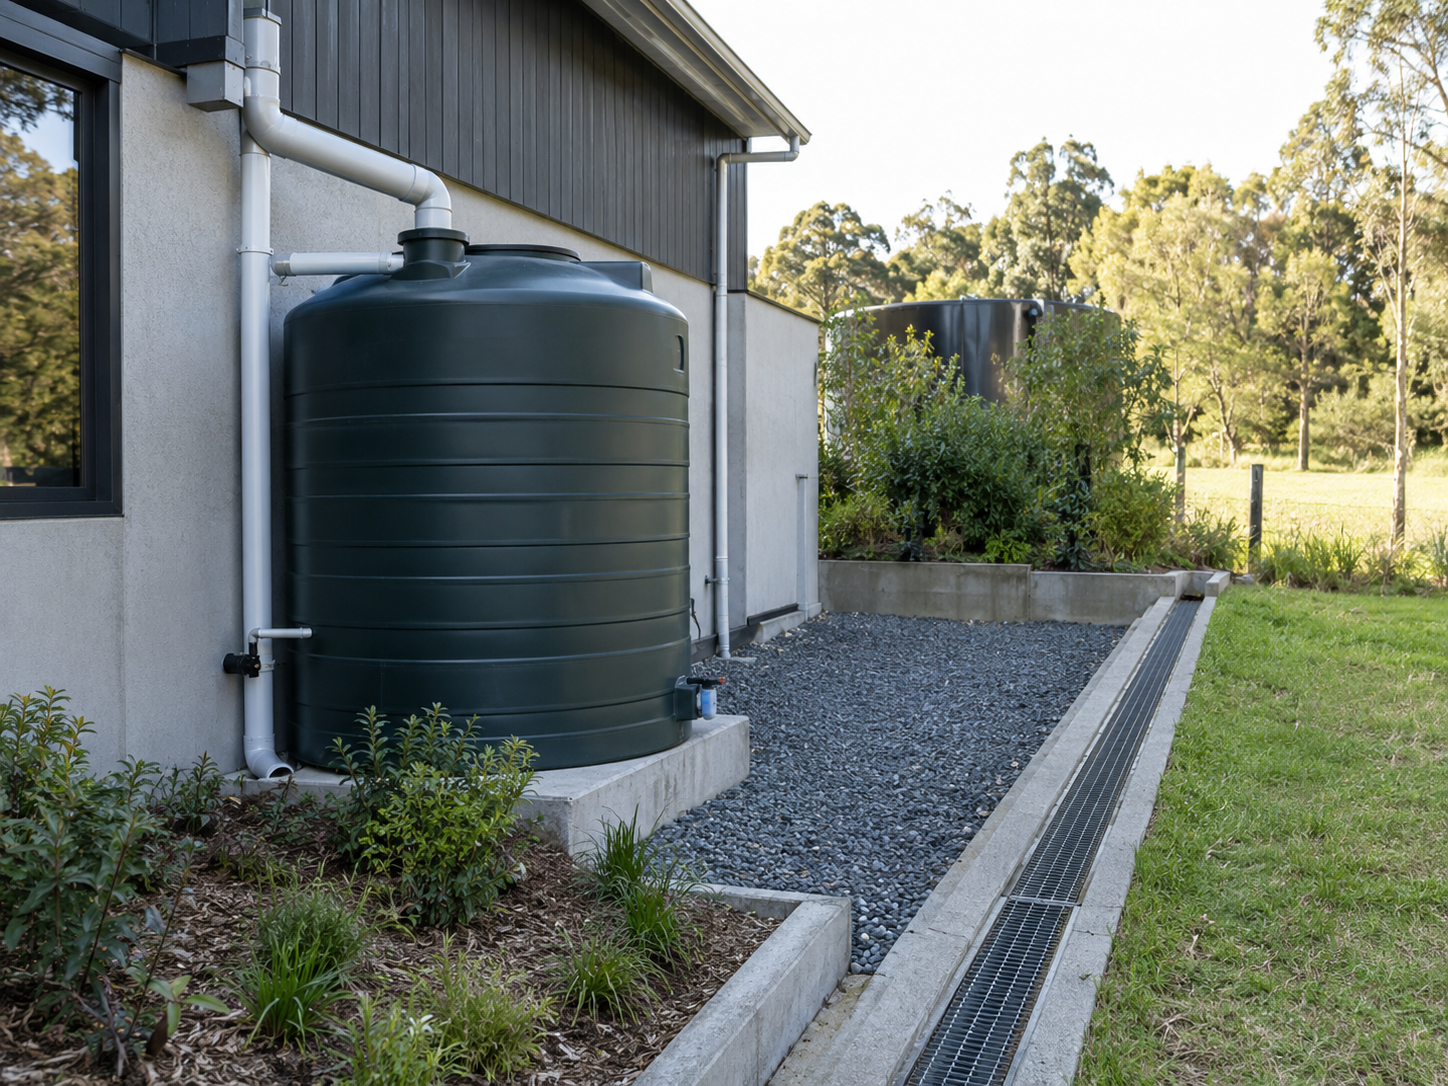
For drainage installation, the inspector should trace the full water path from the catchment surface to the final discharge point. On a roof or deck, this means checking the high points, drainage falls, low points, outlets, scuppers, gutters, downpipes and overflow provisions. On a balcony, the inspection should also include the door threshold, wall-floor junctions, floor waste location and whether water is being directed away from internal areas.
A proper water management inspection should identify whether water is being collected by design or by accident. A low spot beside an outlet may be acceptable if water clears quickly after rain. A low spot away from the outlet can become a long-term ponding zone, especially if the surface finish, screed or waterproofing membrane was not designed for prolonged standing water.
Direct answer: A water management inspection for drainage installation should check drainage falls, outlet position, discharge capacity, overflow routes, waterproofing details around penetrations, and signs of ponding or backflow. The purpose is to confirm whether the problem is caused by poor water direction, insufficient drainage, blocked discharge, or failed waterproofing at critical details.
The Inspection Should Separate Capacity Problems from Fall Problems
Not every drainage issue is solved by adding another outlet. Sometimes the outlet is large enough, but the surface does not fall towards it. In other cases, the surface falls correctly, but the gutter, downpipe or discharge line cannot carry water away fast enough during heavy rain.
This distinction matters because the repair method is different.
If the main problem is poor surface fall, drainage installation may require screed correction, local regrading, channel drains or a redesigned outlet position. Simply installing a drain at the wrong level may leave the ponding problem unchanged. If the main issue is insufficient discharge capacity, the solution may involve enlarging the outlet, adding additional downpipes, clearing restrictions or improving overflow routes.
The inspection should therefore check:
• whether the surface has a consistent fall towards the outlet;
• whether ponding remains after normal drying time;
• whether outlets are blocked, undersized or positioned too high;
• whether water backs up from gutters, downpipes or external drains;
• whether overflow points exist if the primary drain becomes blocked.
This is especially important for podium decks, flat roofs and car park slabs where water volume can be high and drainage failure may affect occupied spaces below.
Outlet and Penetration Details Often Decide Whether Drainage Installation Works
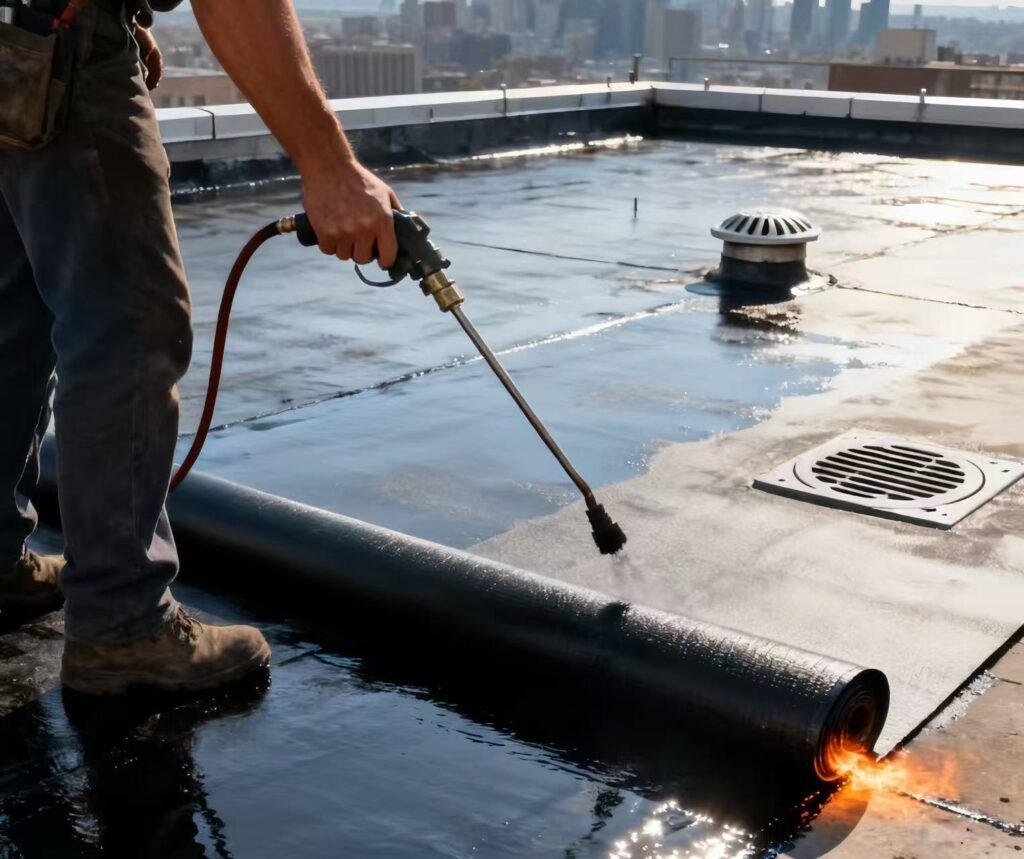
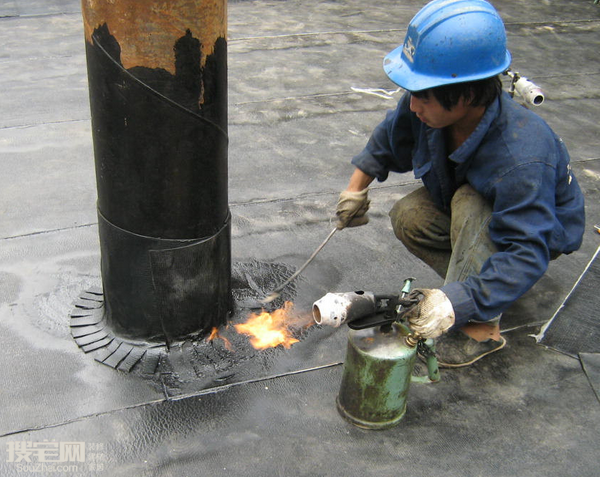
Drainage installation is not only plumbing work. Every outlet, pipe penetration, floor waste, scupper or drain connection interrupts the waterproofing layer. If the waterproofing is not properly terminated and sealed around these details, water may bypass the surface drainage system and enter the slab or wall junction.
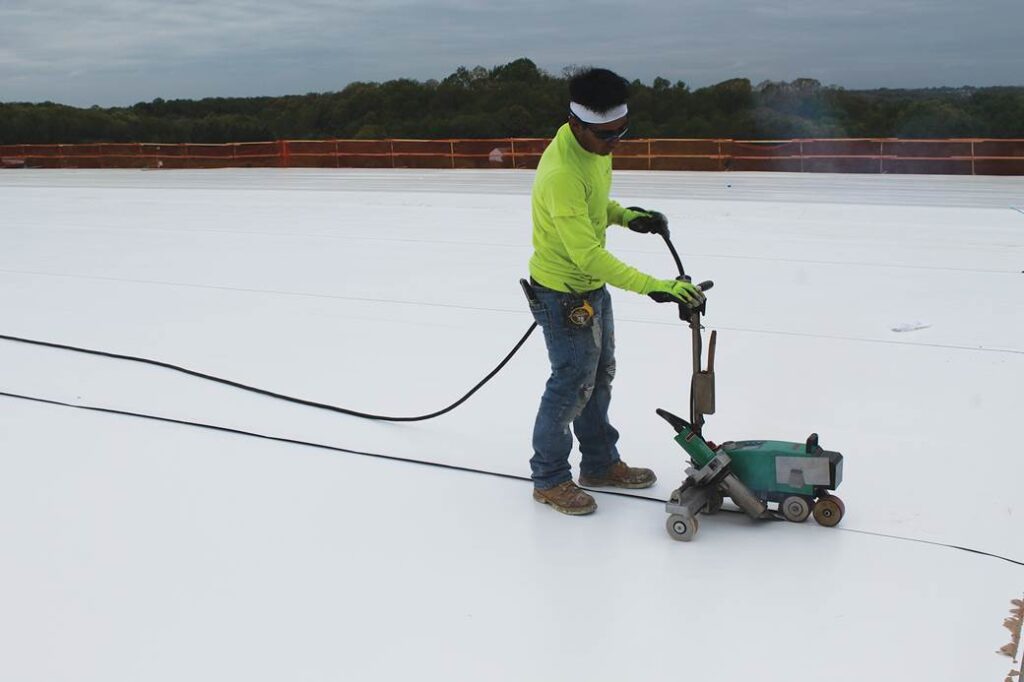
This is why a water management inspection should closely examine the waterproofing condition around outlets. Common concerns include cracked sealant, weak bonding around outlet collars, membrane edges that are not properly dressed into the drain, loose grating frames, gaps around pipe penetrations, and previous patch repairs that do not integrate with the original waterproofing system.
For tiled areas, the inspector should not assume that the tile surface is the waterproofing layer. Water can pass through grout joints, cracked tiles or hollow areas and remain trapped in the screed. If the drain detail does not allow water to escape properly, moisture can spread beneath the finish and appear elsewhere.
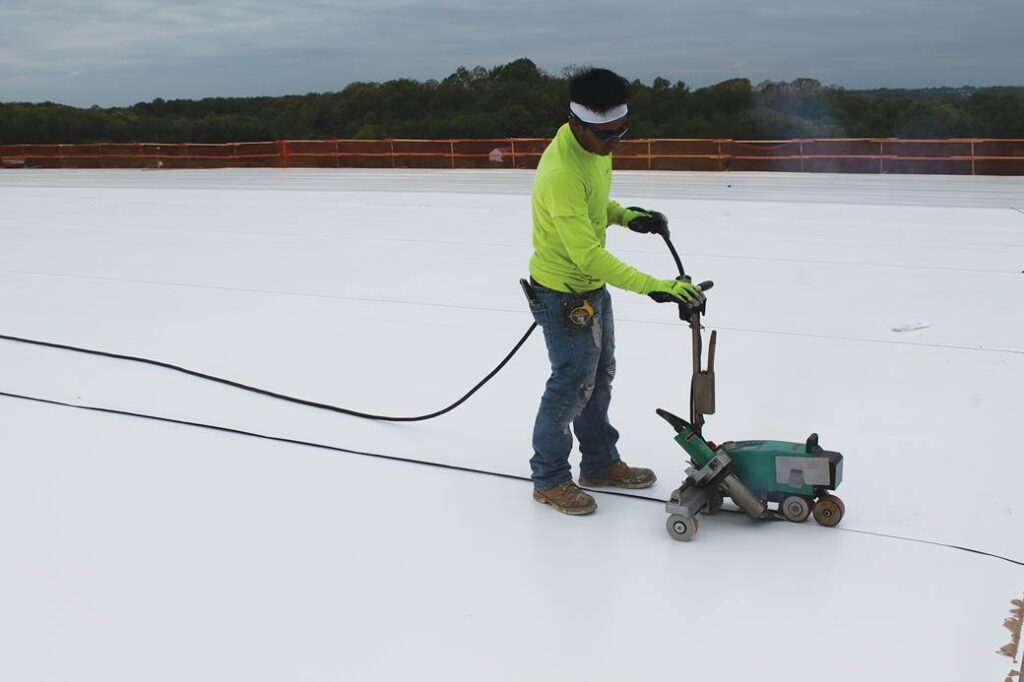
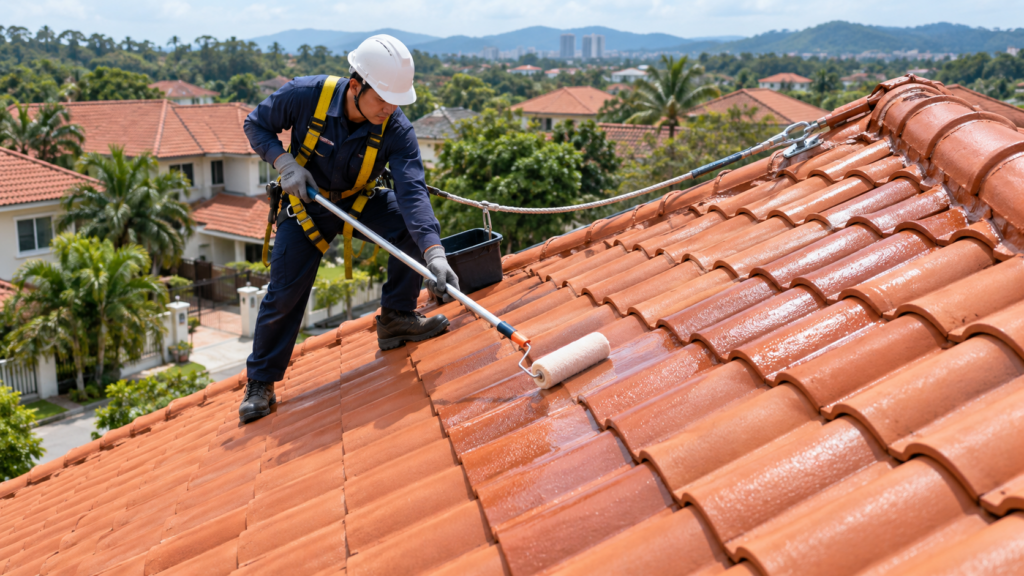
For coated or exposed surfaces, the inspection should check coating adhesion near drains, blistering, peeling, soft areas and signs of long-term water retention. If the existing coating is already debonding, installing a new drain without addressing the surrounding substrate may only create another weak point.
Existing Finishes Can Hide the Real Drainage Condition
A drainage inspection becomes more complicated when the surface has tiles, old coatings, cement screed, pavers or multiple repair layers. These finishes may hide cracks, trapped moisture and previous drainage modifications.
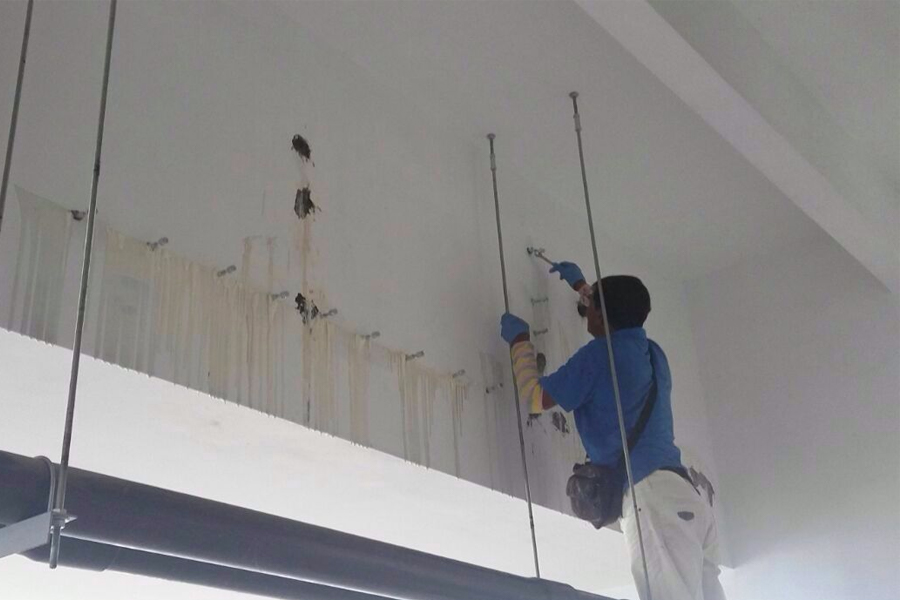
For example, a balcony may look level from above, but the screed underneath may slope towards the wall instead of the floor waste. A flat roof may have several old coating layers that cover the original outlet detail, making it difficult to see whether the membrane is properly connected to the drain. A car park deck may show only minor ponding, while oil contamination and tyre movement have already weakened the coating around drainage channels.
The inspection should therefore include surface condition, not only drainage position. Hollow tiles, cracked grout, soft screed, loose coating, contamination, rust marks around metal drains and efflorescence near joints can all indicate that water is not being managed properly below the visible surface.
A drainage installation should not be approved based only on where water is seen on the surface. The inspection should also check whether the substrate, screed, tile bedding, coating or membrane can receive the new drainage detail. If the surrounding layer is weak or saturated, the new drain may function hydraulically but still fail as a waterproofing detail.
 The Building’s Use Affects the Drainage Installation Method
A water management inspection should also consider how the area is used. The drainage solution for an exposed roof is not the same as for a balcony above a bedroom, a factory roof above production equipment, or a basement ramp exposed to vehicle traffic.
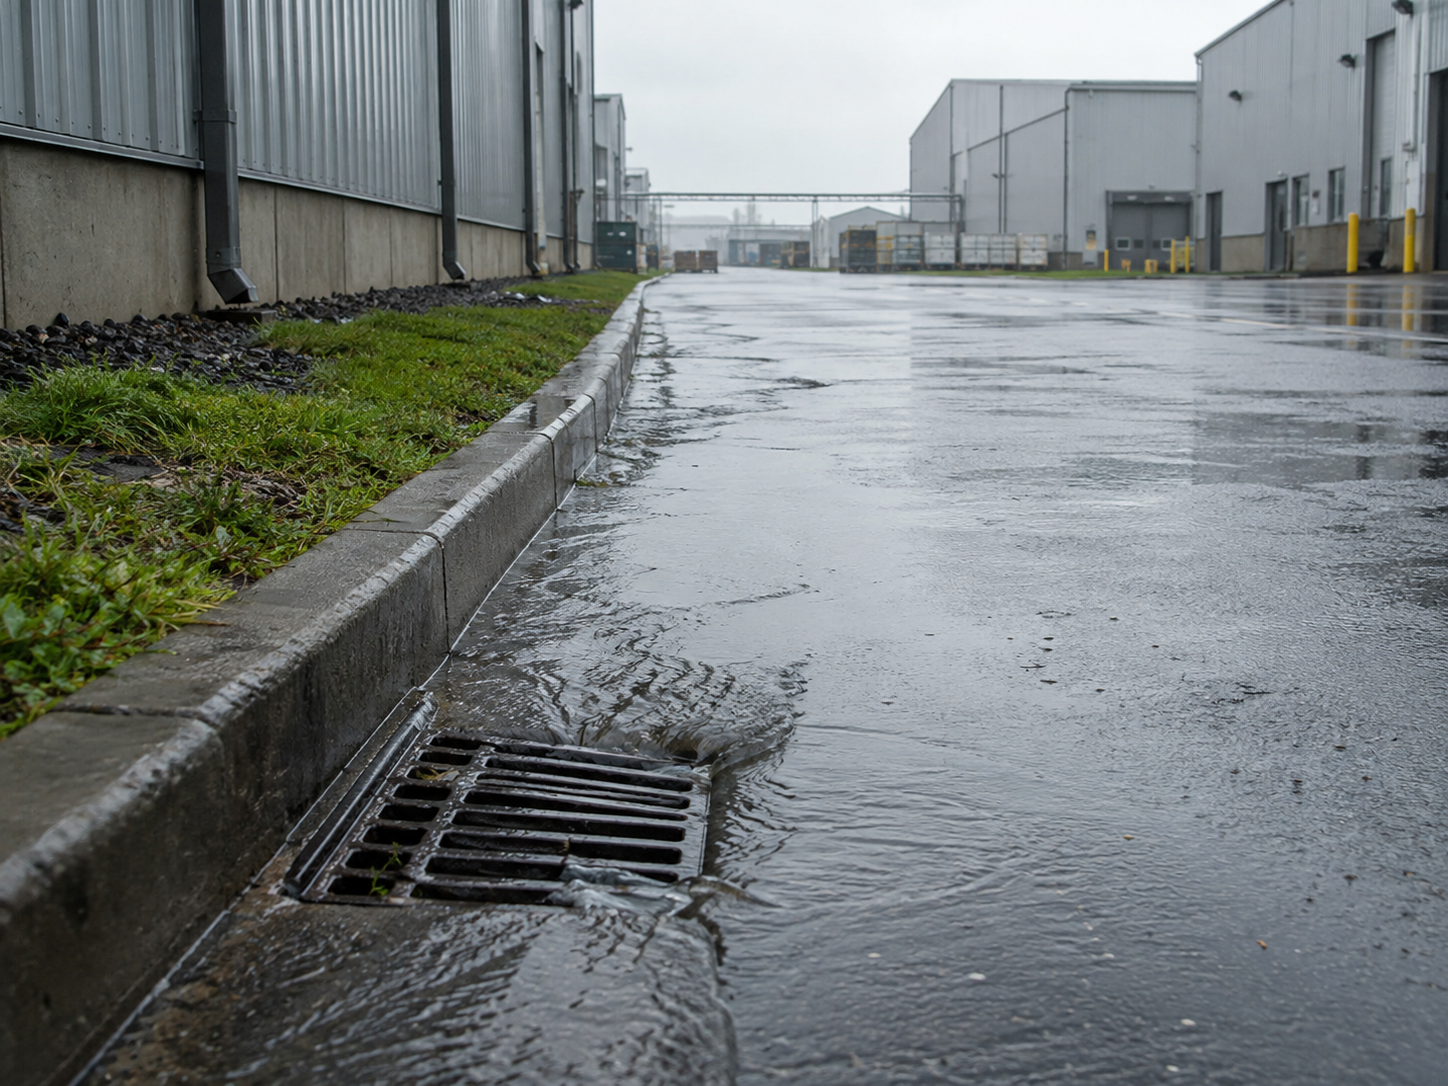
For occupied commercial or residential buildings, the inspection should consider access, noise, working hours, curing time and whether the affected area can be temporarily closed. For car parks or ramps, drainage grates and channels must account for vehicle loading, tyre movement and surface wear. For roofs, the inspection should consider safe access, roof slope, parapet outlets, rainwater heads and whether emergency overflow routes are adequate.
This does not mean choosing the fastest method automatically. It means understanding the trade-off. A quick surface repair may reduce immediate ponding, but if the outlet termination or waterproofing integration is incomplete, the building may still face leakage later. A more disruptive repair may be justified if the inspection confirms trapped moisture, failed screed falls or widespread waterproofing breakdown.
What the Inspection Report Should Confirm Before Work Starts
Before drainage installation begins, the property owner or manager should receive more than a general recommendation to “improve drainage”. The inspection findings should be specific enough to guide the repair scope.
A useful inspection report should confirm the affected area, the current water path, the observed ponding locations, the condition of outlets and discharge lines, the condition of waterproofing details, and whether the substrate can support the proposed work. If further opening-up is needed, the report should state why.
The proposed repair should also clarify whether the work involves drainage correction only, waterproofing repair only, or a combined drainage and waterproofing system. This distinction is important. Good drainage reduces water exposure, but it does not replace waterproofing. Good waterproofing protects the structure, but it should not be forced to compensate for poor water flow indefinitely.
QingLong Waterproofing manufactures and supplies waterproofing materials and provides waterproofing service support for residential, commercial, industrial and infrastructure projects. Where drainage installation affects waterproofing details, product selection and application should be checked against the substrate, exposure condition and current technical data sheet.
Conclusion
The key purpose of a water management inspection is to understand how water moves before deciding how to remove it. Adding drains, repairing coatings or sealing cracks without checking falls, outlets, penetrations and discharge routes can leave the original problem unresolved. A good inspection should show whether the site needs regrading, additional drainage capacity, waterproofing detail repair, or a combined approach.
If drainage condition is affecting roof, balcony, deck or car park waterproofing, you can contact QingLong Waterproofing for a site-related recommendation before confirming the repair scope.