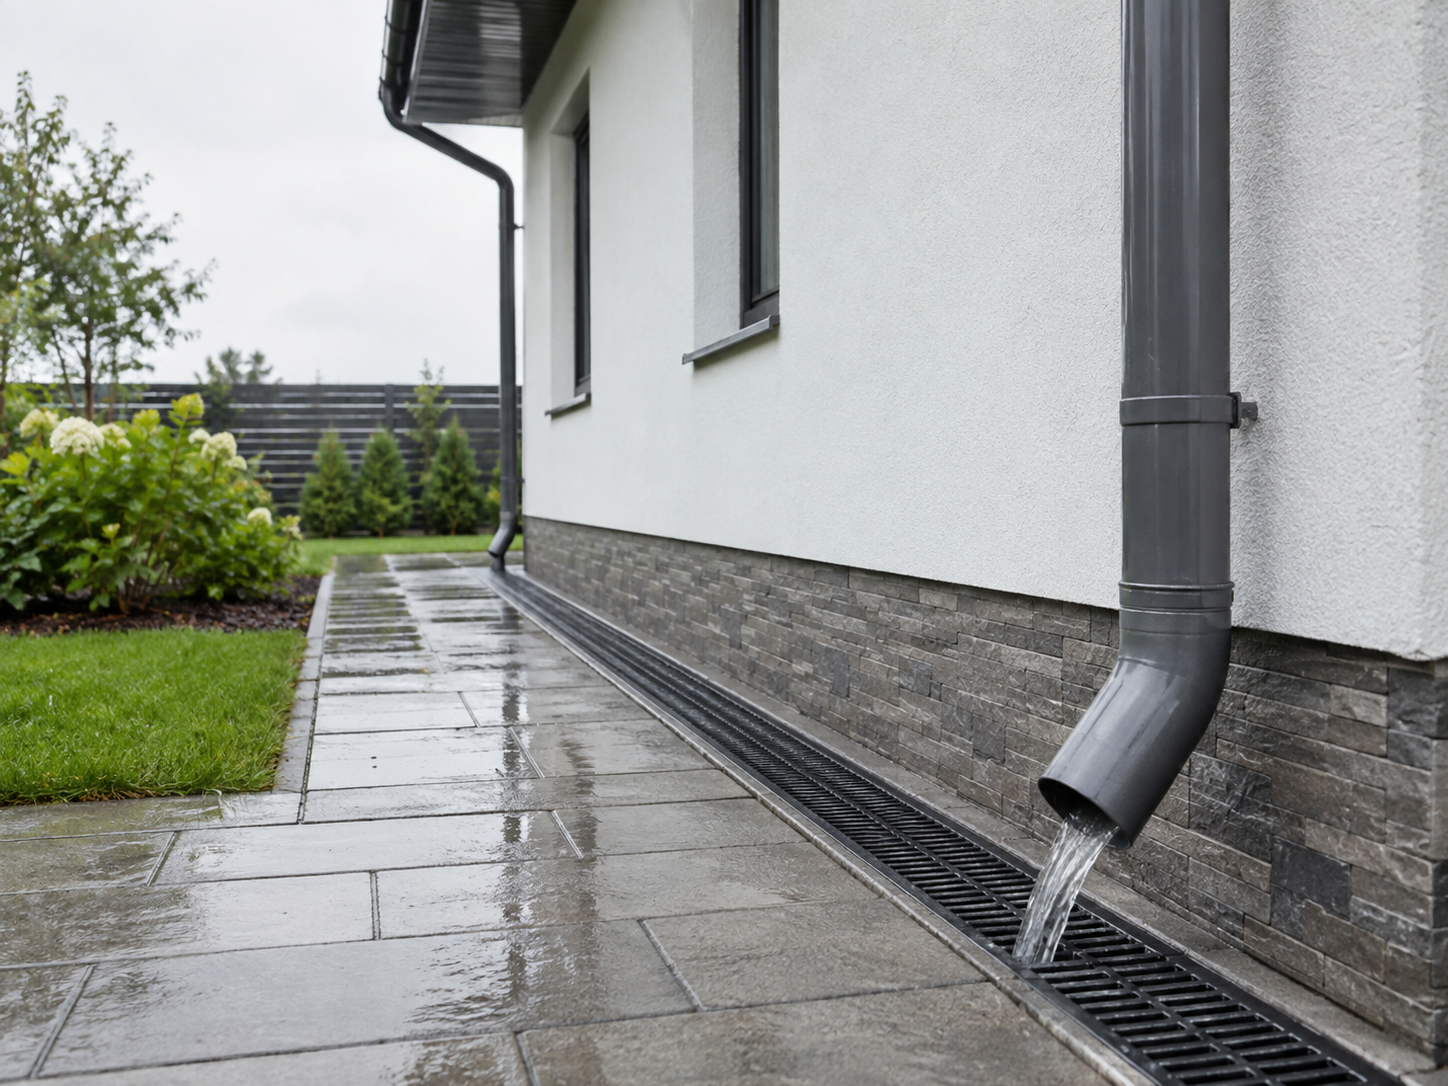
A drainage system can look acceptable during handover because the floor is clean, the outlets are visible and no leak has appeared yet. The real question is different: will water still move away properly after several months of use, blocked leaves, settlement, tiled finishes, air-conditioning discharge, rooftop equipment and normal maintenance conditions? For building owners, property managers and developers in Central Melaka, handover is the best time to verify drainage details before responsibility shifts from construction to operation.
Drainage Handover Is Not Just About Whether Water Can Enter the Outlet
A useful handover check should confirm how water travels from the exposed surface to the final discharge point. It is not enough to see a floor trap, roof outlet or apron drain and assume the drainage solution is complete.
For roofs, balconies, car porch areas, service yards and external walkways, water should have a clear fall towards the outlet. If the surface is almost flat, water may remain around corners, wall junctions or tile joints. Ponding water increases the chance of staining, coating deterioration, tile debonding and leakage through weak waterproofing details.
For a drainage system before handover, check three things together: surface falls, outlet position and overflow route. A drain may be present, but if the floor slopes away from it, water will still pond. If the outlet blocks and there is no overflow path, water may rise against door thresholds, parapet walls or waterproofing terminations.
This is especially important in compact urban buildings where roofs, balconies, back lanes, internal courtyards and service areas may discharge through limited points. The drainage design may be acceptable on paper, but the completed surface must still be checked on site.
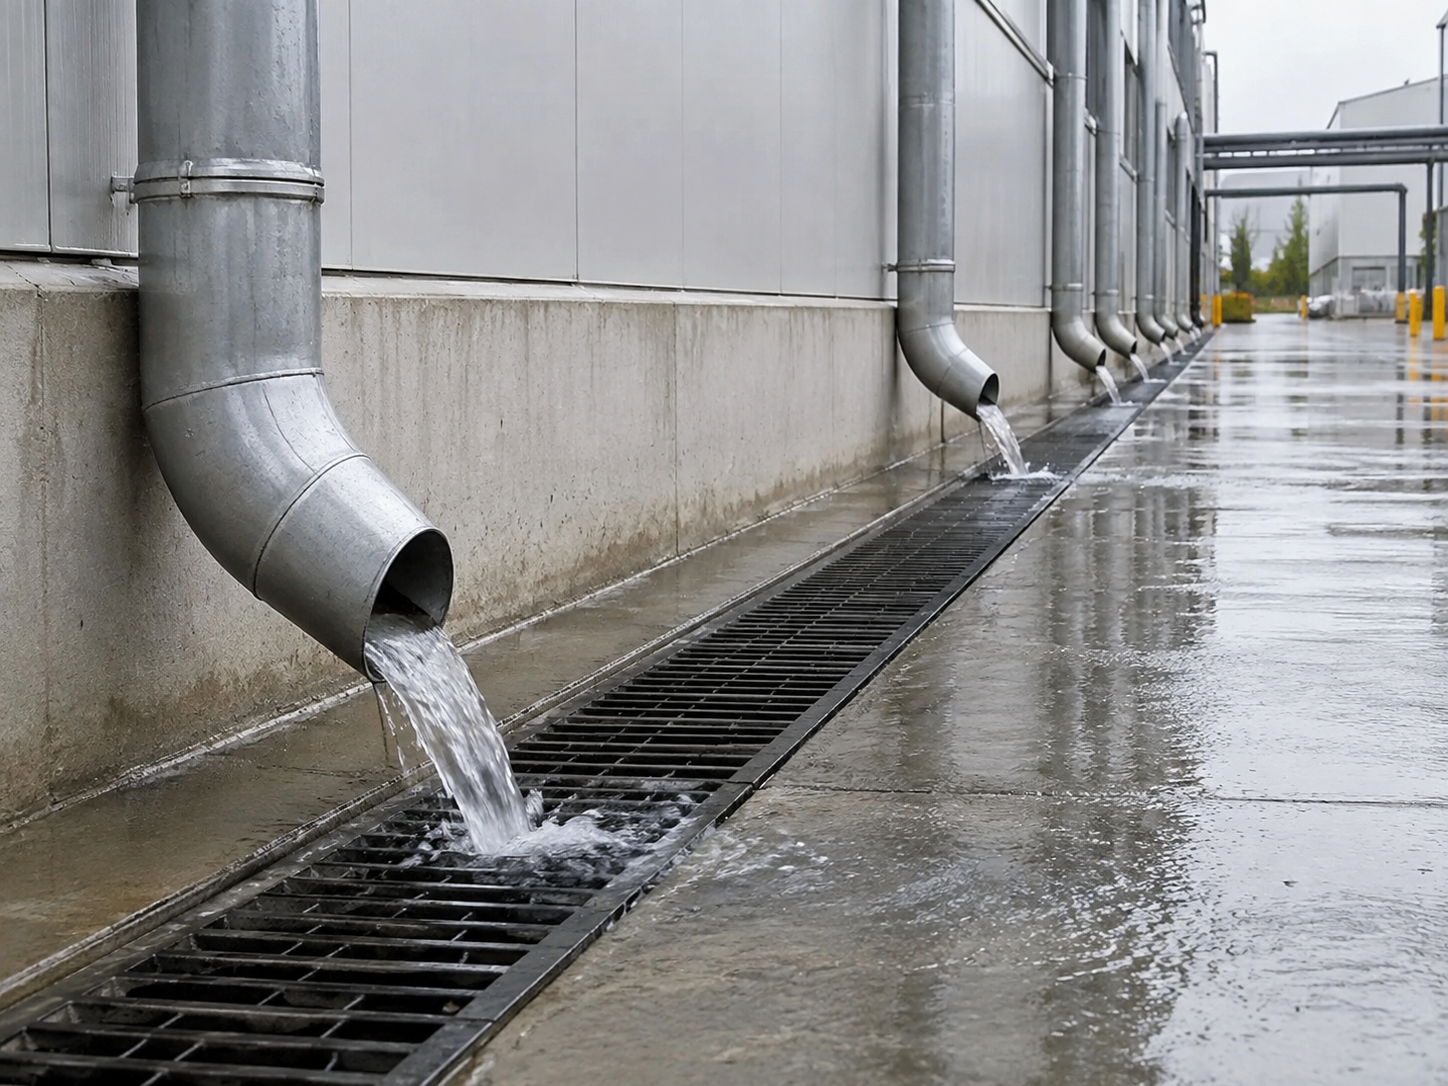
Check the Fall, Not Only the Finished Surface
A newly tiled balcony, roof deck or external corridor may look neat, but visual neatness does not confirm drainage performance. Handover inspection should include a simple water-flow observation, especially at areas exposed to rain or wash-down.
The key question is whether water moves continuously to the drain without leaving unnecessary ponding. Some minor surface dampness after wetting is normal, but standing water that remains in shallow depressions may indicate insufficient fall, uneven screed or poor outlet positioning.
Pay attention to these locations:
Corners beside parapet walls or upstands
Areas around floor traps and roof outlets
Door thresholds and sliding door tracks
Wall-floor junctions below exterior walls
Car porch and driveway low points
Service yards with washing machine or air-conditioning discharge
Flat roof areas around equipment plinths and pipe supports
The fall should be checked after the final finish is installed, not only during screeding. Tiles, topping, mortar thickness and outlet grating levels can change the final water path. If the outlet grating sits too high compared with the floor finish, water may collect around it instead of entering it.
For tiled areas, the inspection should also consider whether grout lines, movement joints and perimeter sealant joints are already cracked or hollow. Tiles are not the waterproofing system. If water remains on the surface and enters tile joints repeatedly, the waterproofing layer below will be under higher stress.
The Waterproofing-Drainage Interface Is Where Many Handover Defects Start
Drainage solutions and waterproofing systems should not be inspected separately. Many leakage problems begin at the interface between the two.
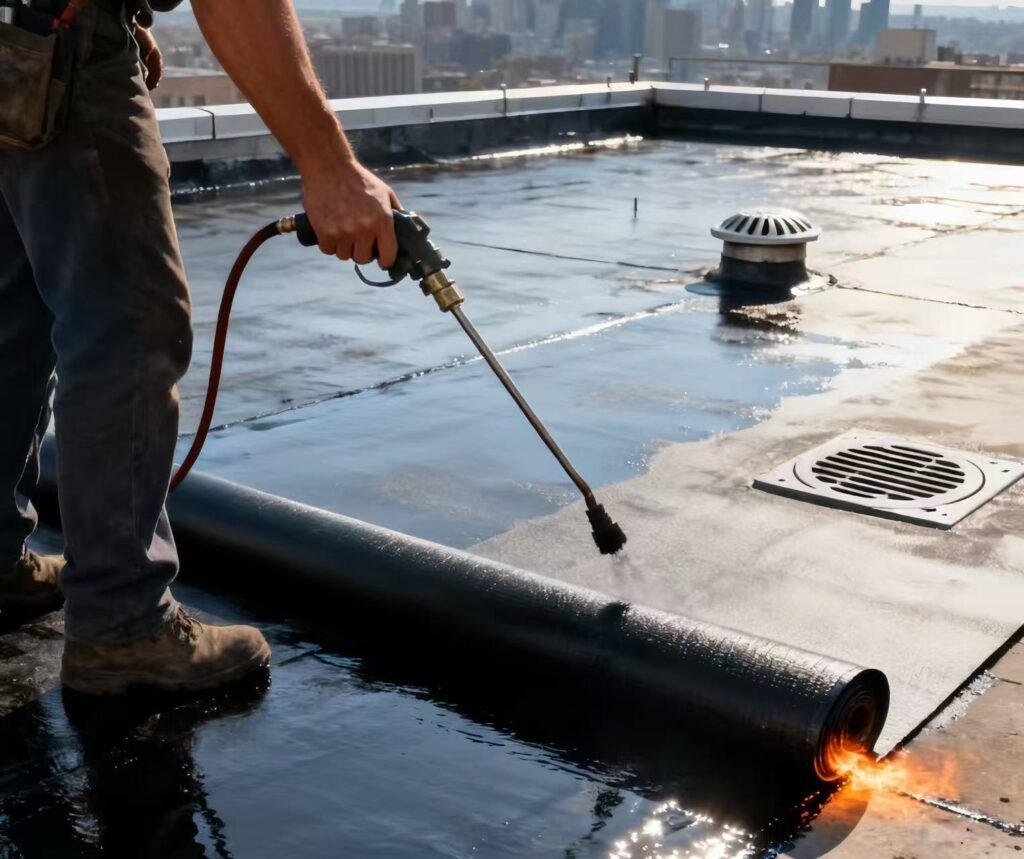
A roof outlet, scupper drain or floor trap creates an opening through the waterproofed surface. The membrane or coating must be properly dressed into or around the outlet detail. If the waterproofing stops short, is cut poorly, or is not sealed to the drain body, water may bypass the drainage path and enter the slab or wall.
Before handover, the inspection should verify details such as:
Waterproofing termination around roof outlets and floor traps
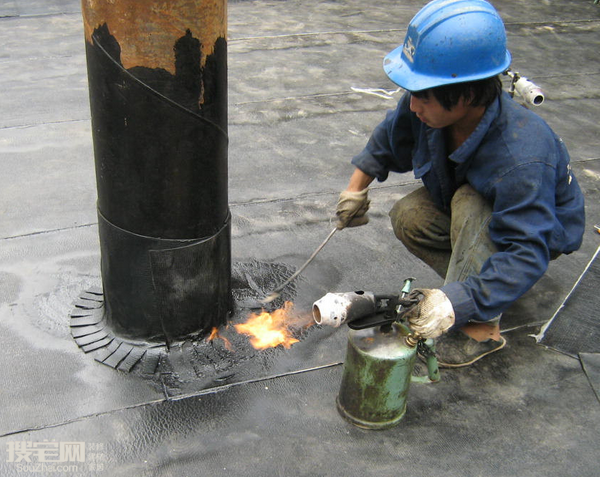
Sealing around pipe penetrations and sleeves
Internal and external corners near drainage points
Upturn height at parapet walls, kerbs and door thresholds
Compatibility between sealant, coating, screed and tile adhesive
Protection of the waterproofing layer before final finishes are installed
This is where a drainage defect can become a waterproofing defect. For example, a balcony may have a working outlet, but if the wall-floor junction is not properly treated, wind-driven rain or ponding near the wall can still cause dampness inside the room below.
QingLong Waterproofing often looks at this relationship between water discharge and waterproofing protection when assessing roofs, balconies, external walls, basements and other building areas. A drainage solution should remove water efficiently, while the waterproofing system protects the structure when water is present longer than expected.
Make Sure There Is a Safe Overflow Path
A handover inspection should ask what happens when the primary outlet is blocked. This is not a pessimistic question; it is a maintenance reality.
Leaves, construction debris, mortar droppings, plastic packaging, dust and sediment can restrict drainage soon after occupation. If a roof outlet or balcony drain blocks, water needs a safe overflow route before it rises above waterproofing terminations, door thresholds or parapet details.
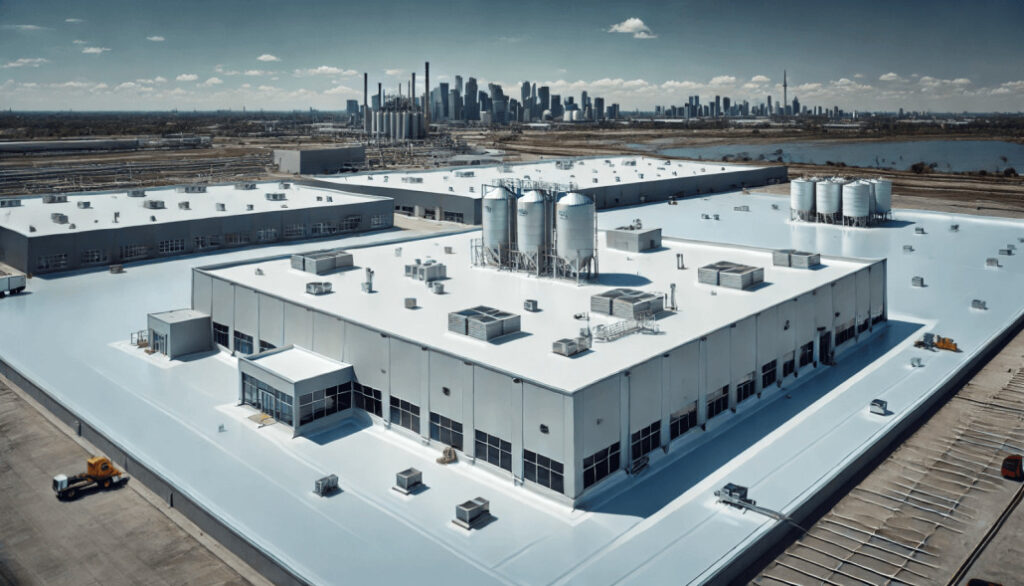
For flat roofs, overflow scuppers or secondary outlets may be important depending on the roof design. For balconies and terraces, the finished threshold height should be checked carefully. If water can rise and enter the interior before it escapes externally, the drainage layout may create a future complaint even if the waterproofing layer is intact.
Basement ramps, car parks and lower-ground areas require additional attention. Surface channels should lead water to a sump or discharge point without allowing water to flow towards lift lobbies, electrical rooms, storage rooms or occupied spaces. If a sump pump is involved, handover should include pump operation, backup arrangement and access for cleaning.
A good handover question is simple: if the first drainage point fails temporarily, where does the water go next?
Do Not Accept Hidden Drainage Details Without Records
Some of the most important drainage and waterproofing details are covered before handover. Once tiles, screed, ceiling boards or wall finishes are installed, it becomes difficult to confirm what was done underneath.
For this reason, the handover package should include evidence, not only verbal assurance. Useful records may include approved drawings, as-built drainage routes, waterproofing product information, application photos, water-test records and maintenance instructions.
The owner or property manager should request documentation for:
Drainage layout and discharge route
Location of concealed rainwater pipes or floor waste pipes
Waterproofing system used at roofs, balconies, bathrooms and exposed decks
Photos of waterproofing before screed, tiles or protection layers
Ponding or flood test records where applicable
Sump pump details, if the property uses pumped drainage
Access points for cleaning gutters, outlets, traps and channels
These records matter because future leakage investigation depends on knowing what was built. Without them, the first repair team may need to investigate by opening finishes or tracing pipes from limited information.
Documentation does not replace site inspection, but it helps the building owner understand whether the completed drainage solution matches the intended design.
Central Melaka Buildings Often Need Practical Maintenance Access
In Central Melaka, many buildings operate within tight urban plots, shared boundaries, limited back-lane access or mixed-use surroundings. This can make drainage maintenance more difficult after occupation. A roof outlet that requires unsafe access, a gutter hidden behind façade elements, or a rainwater pipe without an inspection opening may become a recurring maintenance issue.
Before handover, do not only ask whether the drainage solution works today. Ask whether it can be cleaned, inspected and repaired later without excessive disruption.
For commercial properties, hotels, shoplots and managed buildings, drainage access affects operating cost. If tenants are already occupying the premises, opening ceilings or hacking tiles to trace water movement becomes more disruptive. Early handover checks reduce this risk by identifying defects while contractors are still responsible for rectification.
The practical handover test is whether maintenance staff can locate the outlet, remove debris, inspect the discharge point and report early defects before leakage appears inside the building.
When to Involve a Waterproofing Specialist Before Handover
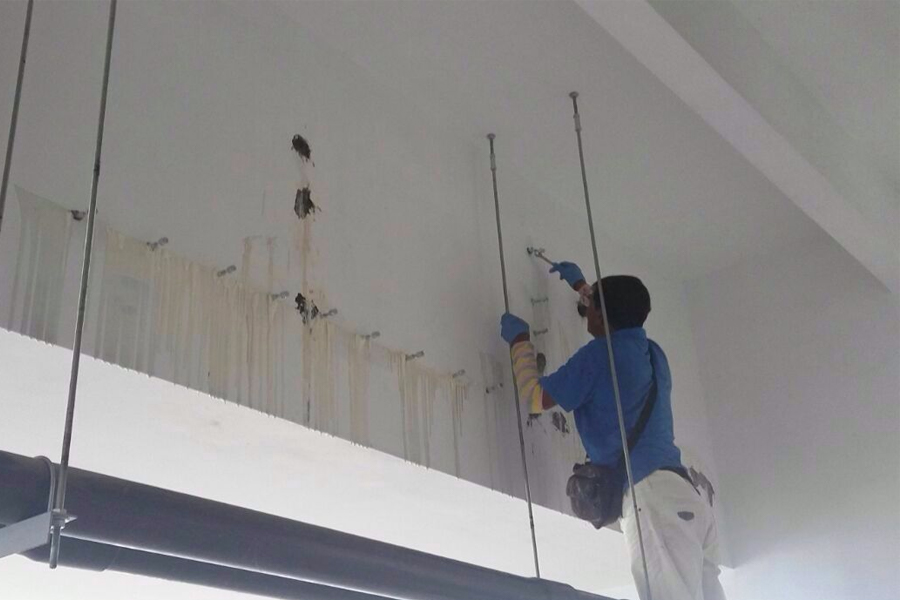
A waterproofing specialist should be involved when drainage defects may affect the waterproofing system, not only when a leak has already appeared. This includes ponding on flat roofs, questionable outlet detailing, wet patches below balconies, damp walls near external drainage points, basement seepage, or repeated water accumulation at wall-floor junctions.
QingLong Waterproofing can help review whether the drainage condition is likely to place unnecessary stress on the waterproofing system and whether additional sealing, coating, detailing or repair work should be considered before final acceptance.
The best handover decision is not to approve drainage based only on appearance. Confirm that water has a proper path, the waterproofing-drainage connection is sealed, overflow is considered, and future maintenance access is realistic. If you need support reviewing a property before acceptance, you can contact QingLong Waterproofing for a suitable assessment and recommendation.