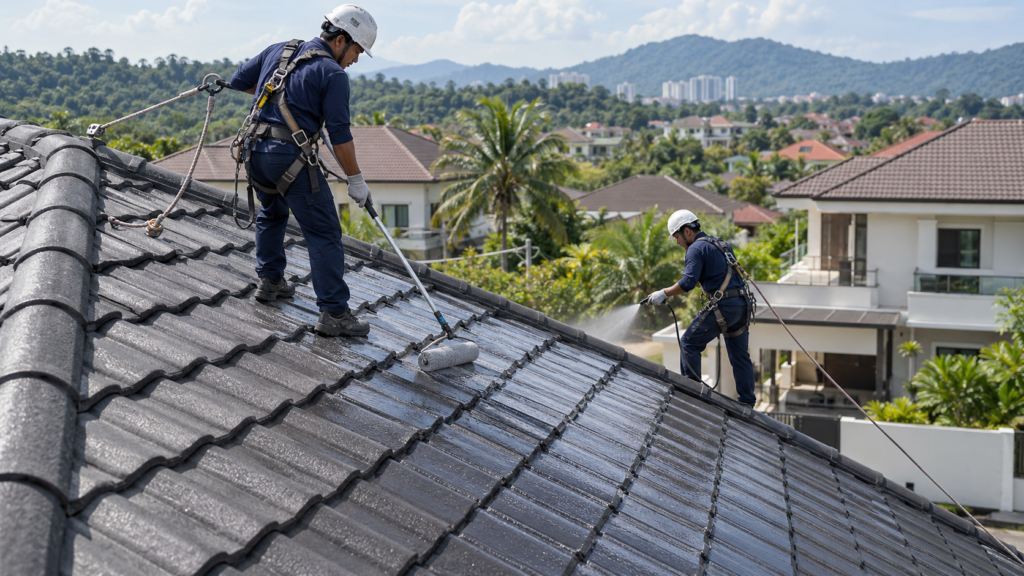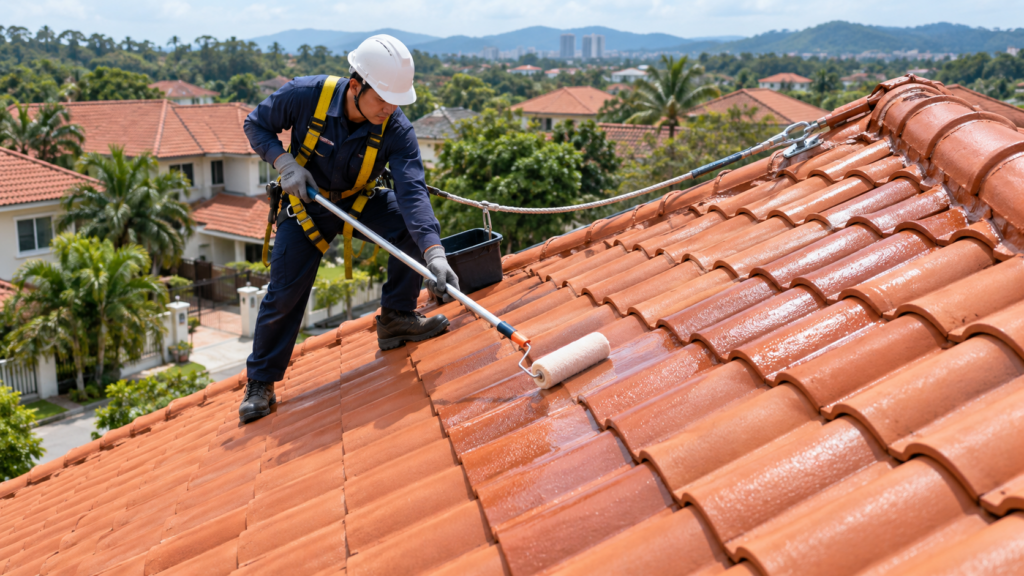
A newly completed roof, balcony, podium deck or car park can look acceptable during handover because the finishes are clean and the waterproofing is already covered. The real question is whether water has a clear, controlled path to leave the area after rain, washing or pipe discharge. Poor drainage and water management before handover often become tenant complaints later: ponding, damp ceilings, staining, peeling finishes or repeated maintenance call-backs. Before accepting the work, the inspection should focus less on appearance alone and more on how water actually behaves on the completed surface.
Handover Is the Last Practical Point to Catch Drainage Defects
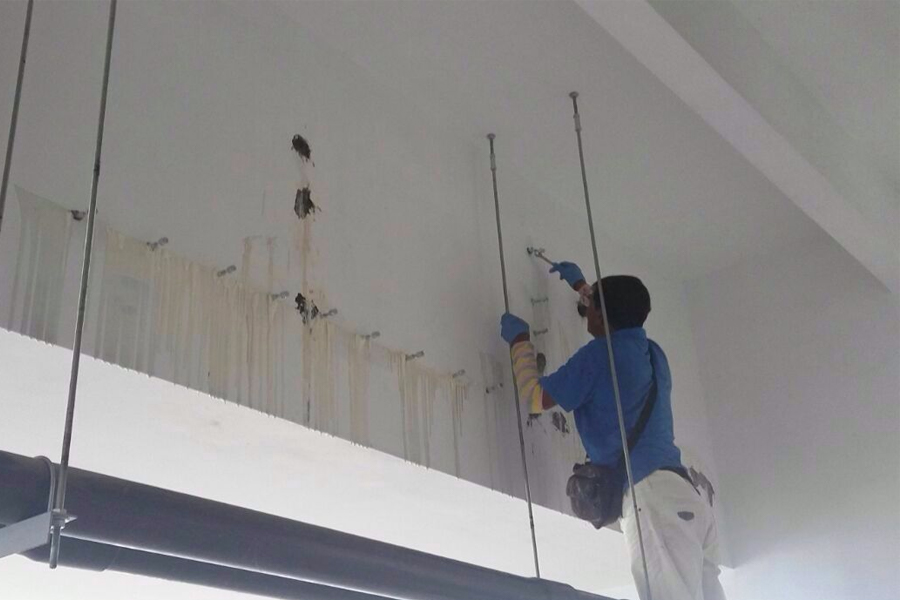
Once a building is occupied, drainage problems become harder to correct. Tiles may need to be removed, tenants may have to be disturbed, access may be restricted and disputes may arise over whether the defect came from design, workmanship, maintenance or later damage.
At handover stage, the owner, consultant, contractor and property management team still have a chance to verify the completed condition against the intended water flow. This is especially important for flat roofs, balconies, bathrooms, planter boxes, podium slabs, basement ramps, car parks and service areas.
For drainage and water management before handover, the key check is simple: water should not be trapped, pushed toward vulnerable joints, or allowed to collect around penetrations, walls, doors or equipment bases. If water cannot leave properly, even a good waterproofing membrane may be forced to work under unnecessary stress.
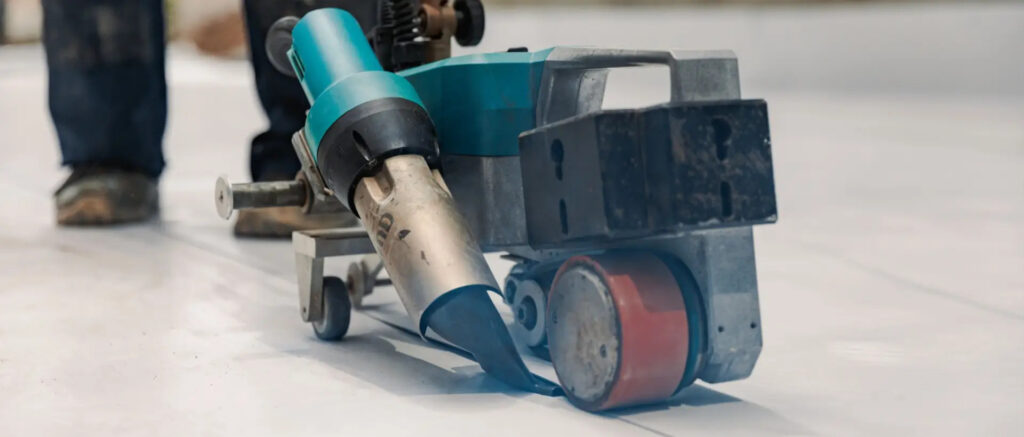
A waterproofing system is designed to resist water ingress, but it should not be treated as a substitute for correct drainage falls, clear outlets and well-detailed terminations.
Check Whether the Finished Surface Actually Falls Toward the Outlet
Drawings may show the correct falls, but the finished surface must still be checked on site. Screed thickness, tile bedding, uneven finishing, late-stage hacking or poor levelling can change the final water path.
A balcony may have an outlet, but if the lowest point is beside the sliding door track, water will still pond at the threshold. A roof may have several rainwater outlets, but if the surrounding screed creates a small “dish” between outlets, standing water can remain after rain.
During handover, observe the surface after rain or controlled water discharge where practical. The inspection should confirm whether water moves naturally toward the intended drain without needing to be swept away.
Areas worth checking include:
• Low spots in the middle of roof slabs, balconies or podium decks
• Tile surfaces where water ponds at grout lines
• Door thresholds, especially balcony-to-room transitions
• Internal corners where wall and floor meet
• Equipment plinths or bases that interrupt water flow
• Car park ramps and driveway channels
• Drainage grooves or scupper openings blocked by finishing work
Small ponding areas are sometimes dismissed as cosmetic. That assumption can be expensive. Standing water increases exposure time at joints, tile cracks, membrane laps, pipe penetrations and outlet details. Over time, these are often the same locations where seepage complaints begin.
Outlets, Gratings and Downpipes Need More Than a Visual Check
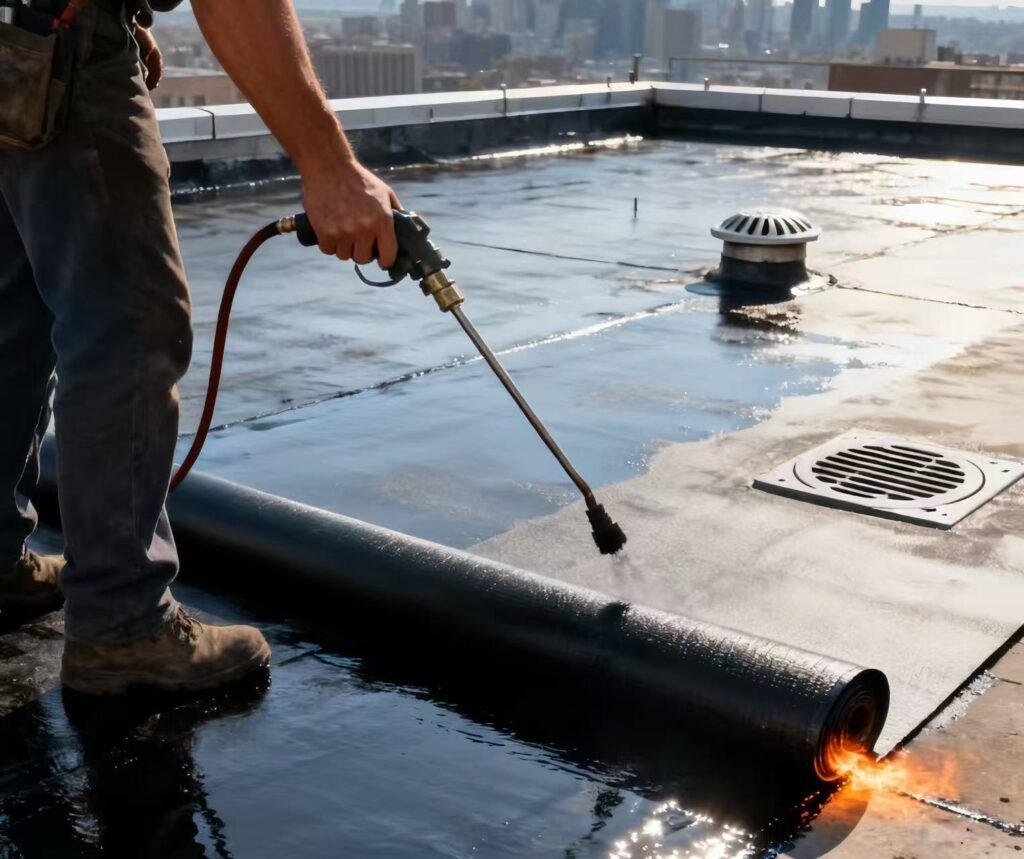
A drain opening may look complete because the grating is installed, but handover should confirm that the outlet can receive and discharge water properly. Paint, cement slurry, tile adhesive, debris, plastic packaging or construction dust can reduce flow capacity before the property is even occupied.
The outlet detail is also a waterproofing weak point. Water concentrates there, and movement between the drain body, screed, tile finish and waterproofing layer may occur. If the membrane termination around the outlet is not properly integrated, water can enter below the finish even when the surface drain is visible.
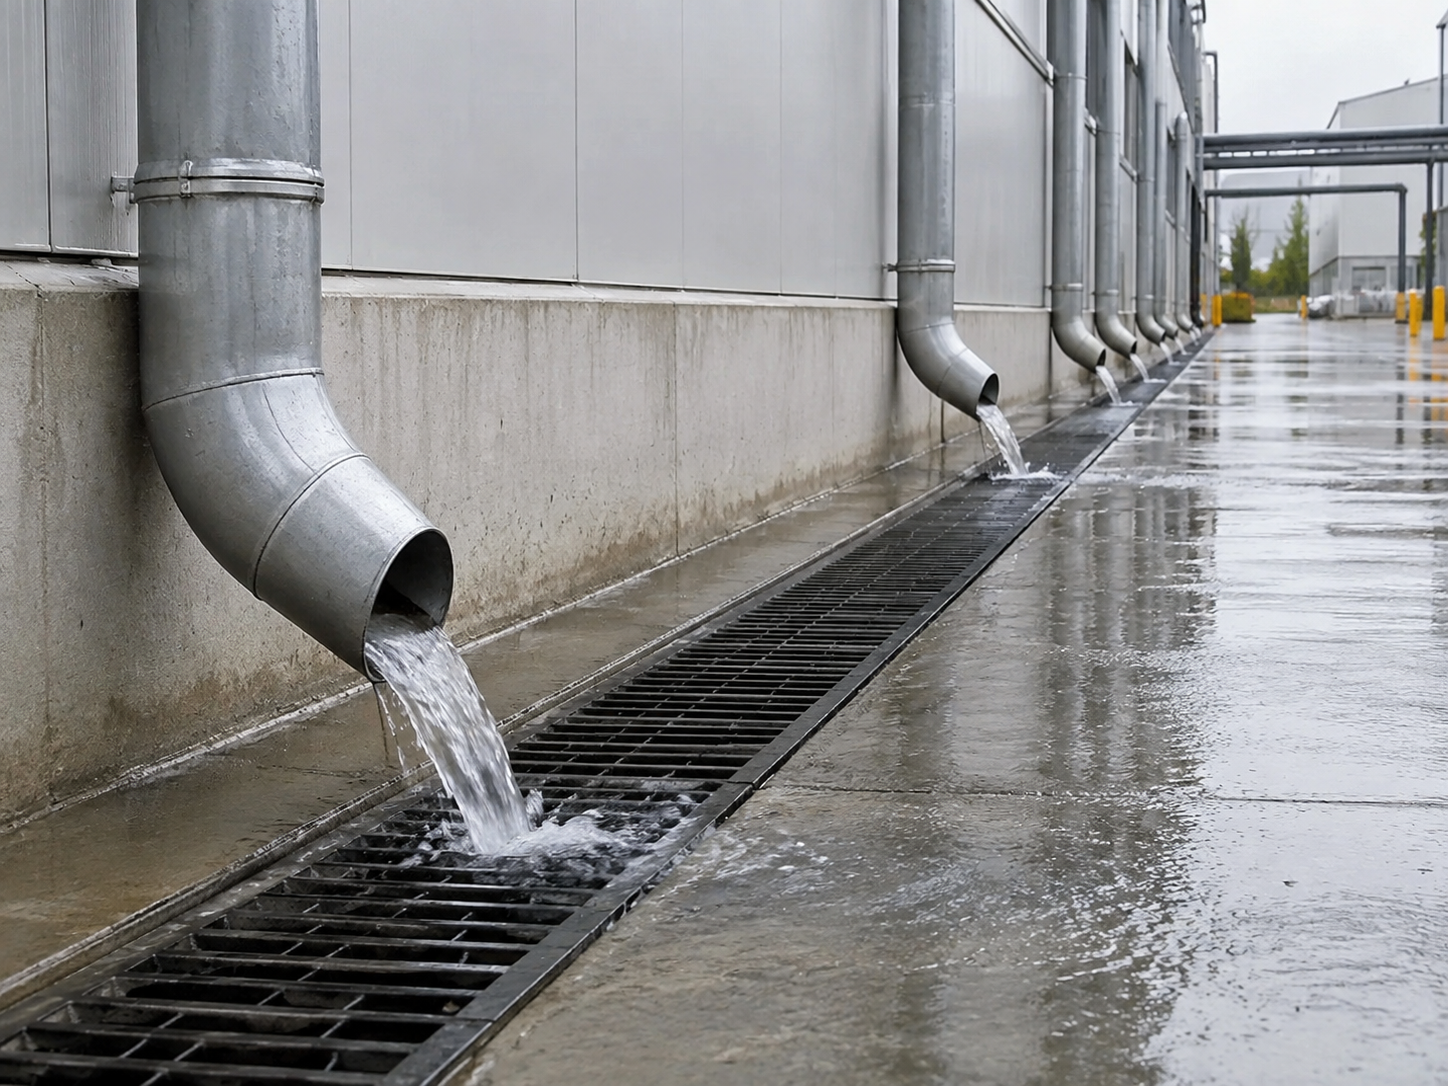
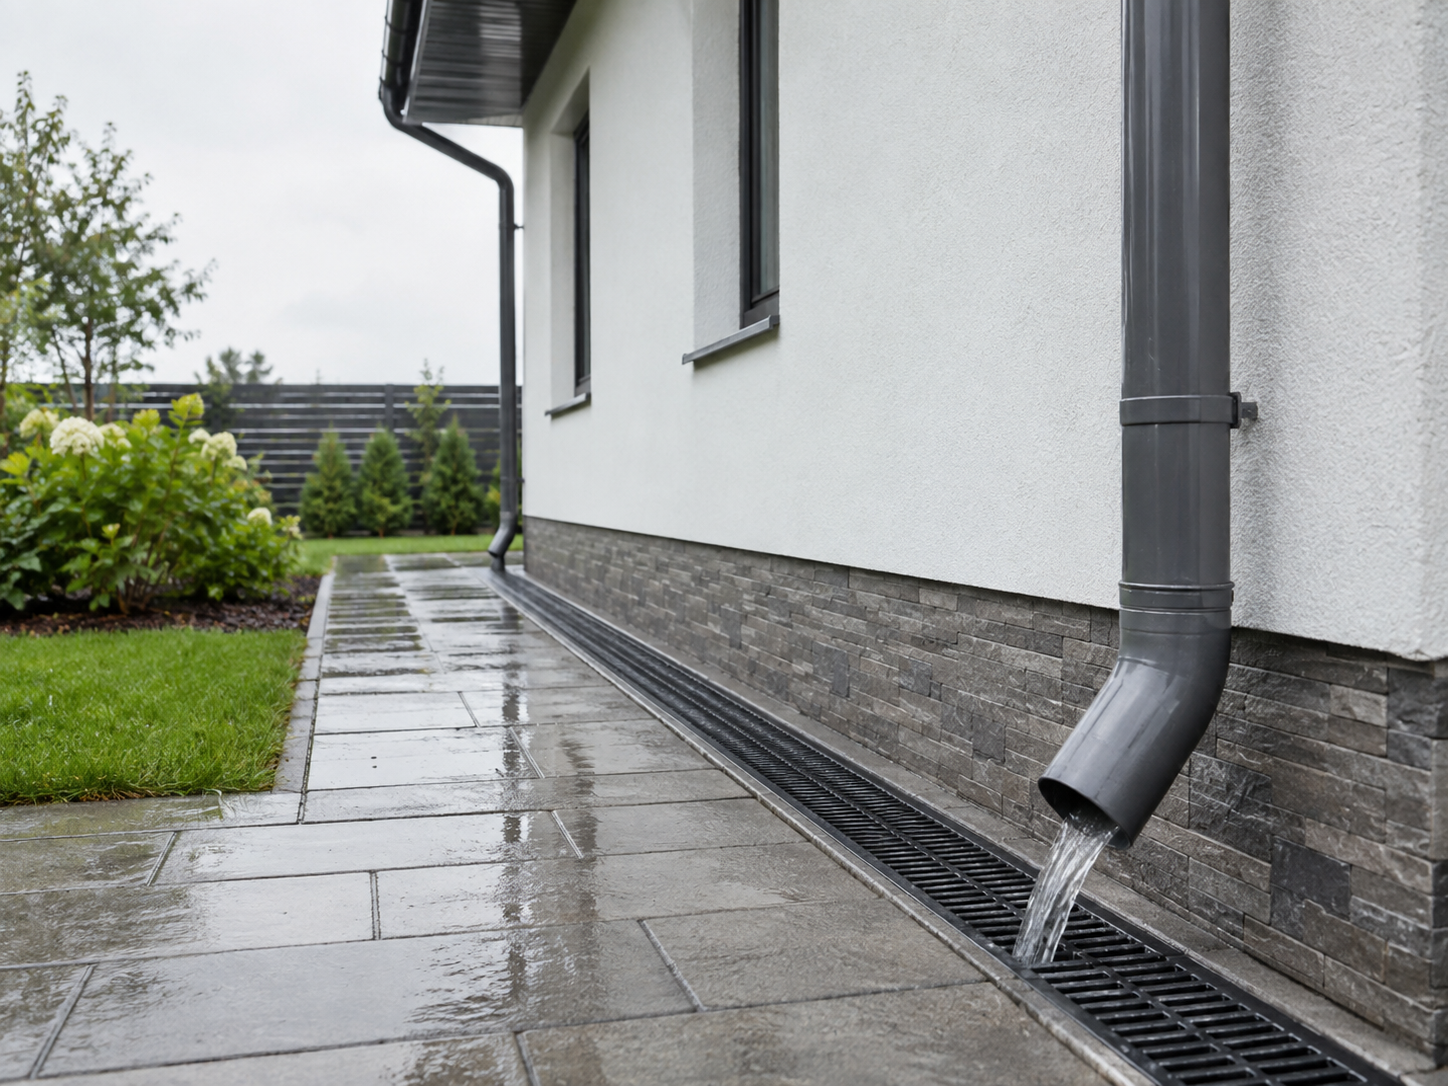
For roofs and podiums, the inspection should include the outlet bowl, surrounding falls, membrane termination zone and connection to downpipes. For balconies and bathrooms, the floor trap or outlet must be checked for level, proper fitting and no blockage. For car parks, trench drains should be checked for alignment, grating support and sediment build-up.
A practical handover test is to release water near the furthest point from the outlet and observe the flow route. Water should not bypass the drain, backflow from the outlet, disappear into cracks, or collect behind raised edges.
If the building has overflow outlets, scuppers or emergency drainage paths, these should not be treated as decorative details. They need to be open, accessible and correctly positioned so that blockage at the main outlet does not immediately create internal water entry risk.
Waterproofing Details Must Match the Water Management Design
Drainage and waterproofing are connected, but they are not the same thing. Drainage controls where water goes. Waterproofing protects the structure when water contacts the surface. Handover checks should confirm that both systems work together.
A common issue is that the field area of a roof or wet area receives attention, while junctions and terminations are less carefully reviewed. However, water rarely attacks a building evenly. It concentrates at changes in level, edges, penetrations and corners.
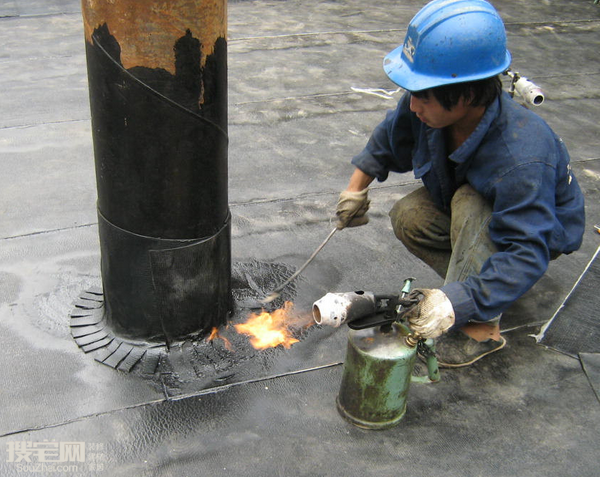
Important waterproofing-related drainage details include wall-floor junctions, pipe penetrations, expansion joints, internal corners, drain surrounds, upturn heights and membrane terminations. If these details sit in areas where water frequently ponds, the risk is higher.
For example, a balcony outlet located close to a wall corner may require careful detailing because water flow, tile cuts, grout lines and wall upturns all meet in one small area. A pipe penetration on a roof may be acceptable when located on a well-drained raised plinth, but more vulnerable if it sits in a low ponding zone.
Before handover, the project team should not only ask whether waterproofing was applied, but whether the waterproofing system is compatible with the completed drainage condition. If the site condition differs from the original design, the waterproofing risk changes as well.
Test Records and Documentation Help Avoid Later Disputes
Good handover is not only a site walk. It should also create a record of what was checked, what was accepted and what still needs rectification.
Water ponding tests, flood tests or controlled water discharge tests may be used depending on the area, system type and project specification. These tests must be suitable for the waterproofing system and the building element. For example, a wet area flood test is not the same as checking roof drainage after rain. A roof may pass a short water test but still have poor long-term drainage if water remains trapped after discharge.
Useful handover documentation may include:
• Approved waterproofing product specifications and method statements
• Photos of concealed waterproofing details before covering
• Water test or inspection records, where applicable
• Marked-up locations of drains, outlets, overflow points and pipe penetrations
• Rectification records for ponding, blockage or damaged coating areas
• Maintenance instructions for clearing outlets, gutters and gratings
Documentation does not guarantee performance, but it helps the owner understand what was installed and where future maintenance should focus. It also reduces confusion if a leak appears months later and the source needs to be investigated.
 Maintenance Access Should Be Accepted Before Occupancy, Not After Failure
Some drainage problems are not caused by poor construction alone. They happen because no one can safely or conveniently maintain the drainage system after handover.
A roof outlet behind equipment, a balcony drain hidden under loose finishes, or a car park trench drain with difficult grating removal may become neglected. If maintenance access is poor, leaves, silt, dust and construction residue can build up until water overflows into vulnerable areas.
Before accepting handover, property management should check whether cleaning can be done without damaging waterproofing or finishes. Roof outlets should be reachable. Inspection covers should open properly. Gratings should be removable where maintenance is expected. Planter drainage points should not be permanently buried without inspection access.
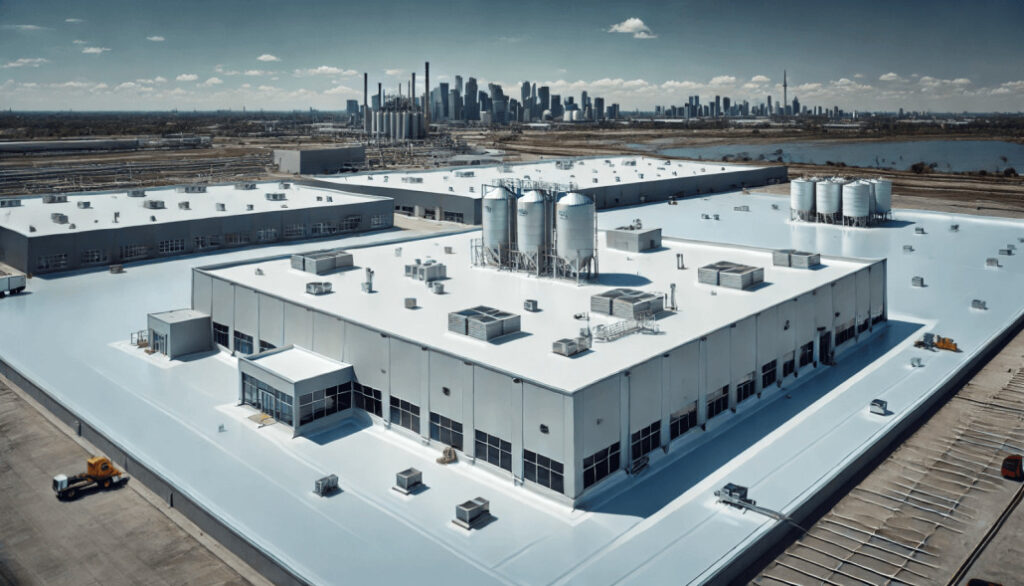
This is especially important for commercial and industrial buildings, where maintenance delays can affect operations. Water management is not complete just because the drainage system exists. It must be maintainable under real building use.
When to Request Rectification Before Handover
Not every minor surface irregularity requires major reconstruction, but some findings should not be accepted casually. Ponding near door thresholds, blocked outlets, cracked drain surrounds, loose gratings, poor falls away from outlets, exposed or damaged waterproofing, and water collecting at movement joints should be reviewed before handover is signed off.
The decision should be based on risk location, not only ponding size. A small trapped water area beside a pipe penetration or wall-floor junction may be more serious than a larger shallow damp patch in an open, well-protected area.
If the issue affects drainage direction, waterproofing termination, outlet performance or future maintenance access, it is better to resolve it before occupancy. After handover, the same work may involve hacking, tenant disturbance and more complicated responsibility discussions.
Conclusion
Drainage and water management before handover should prove one thing: water has a safe route from entry point to discharge point without being trapped at vulnerable building details. A clean finish is not enough. The inspection should confirm falls, outlet performance, waterproofing interfaces, overflow paths and future maintenance access. If these are not checked before acceptance, the first serious rain or wash-down may become the real test.
If you need support reviewing waterproofing and drainage conditions before project handover, QingLong Waterproofing can help assess the site requirements and recommend a suitable approach. You may contact QingLong Waterproofing to discuss your project condition.